<-- style PDP --> 476 Patricia Drive, Burlington - Detached for sale for $1,999,900
  • sold
  • leased

476 Patricia Drive

Burlington, Ontario, L7T 1K2 - Bayview

$1,999,900$000000

  • Neighbourhood

    Bayview

  • Major Intersection

    Plains Road W + Gorton Ave

  • Listed Since: 33 day(s)

  • Last update: 30 day(s) ago

Overview

  • Property Type

    Detached, 2-Storey

  • Bedrooms

    4 + 1

  • Bathrooms

    5

  • Basement

    Full + Finished

  • Kitchen

    1

  • Total Parking

    8 (2 Attached Garage)

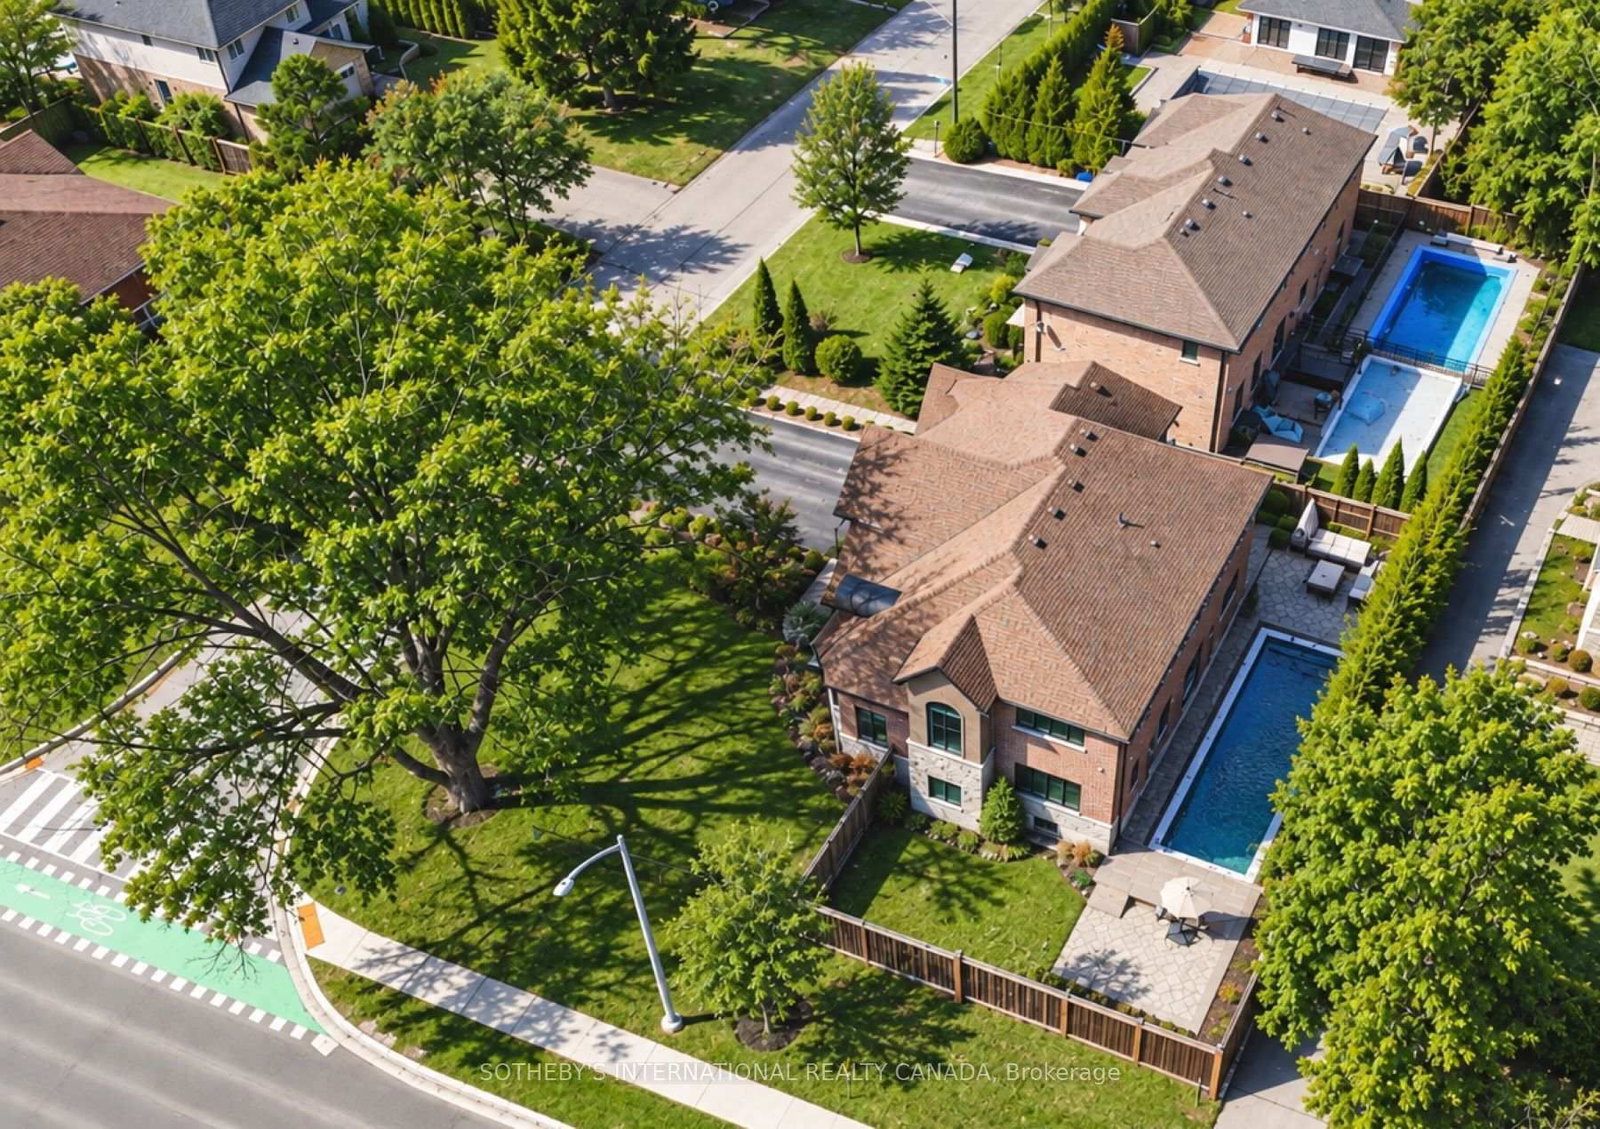
  • Lot Size

    83x100 (Feet)

  • Taxes

    $11,028.00 (2025)

  • Type

    Freehold

Property Description

Property description for 476 Patricia Drive, Burlington

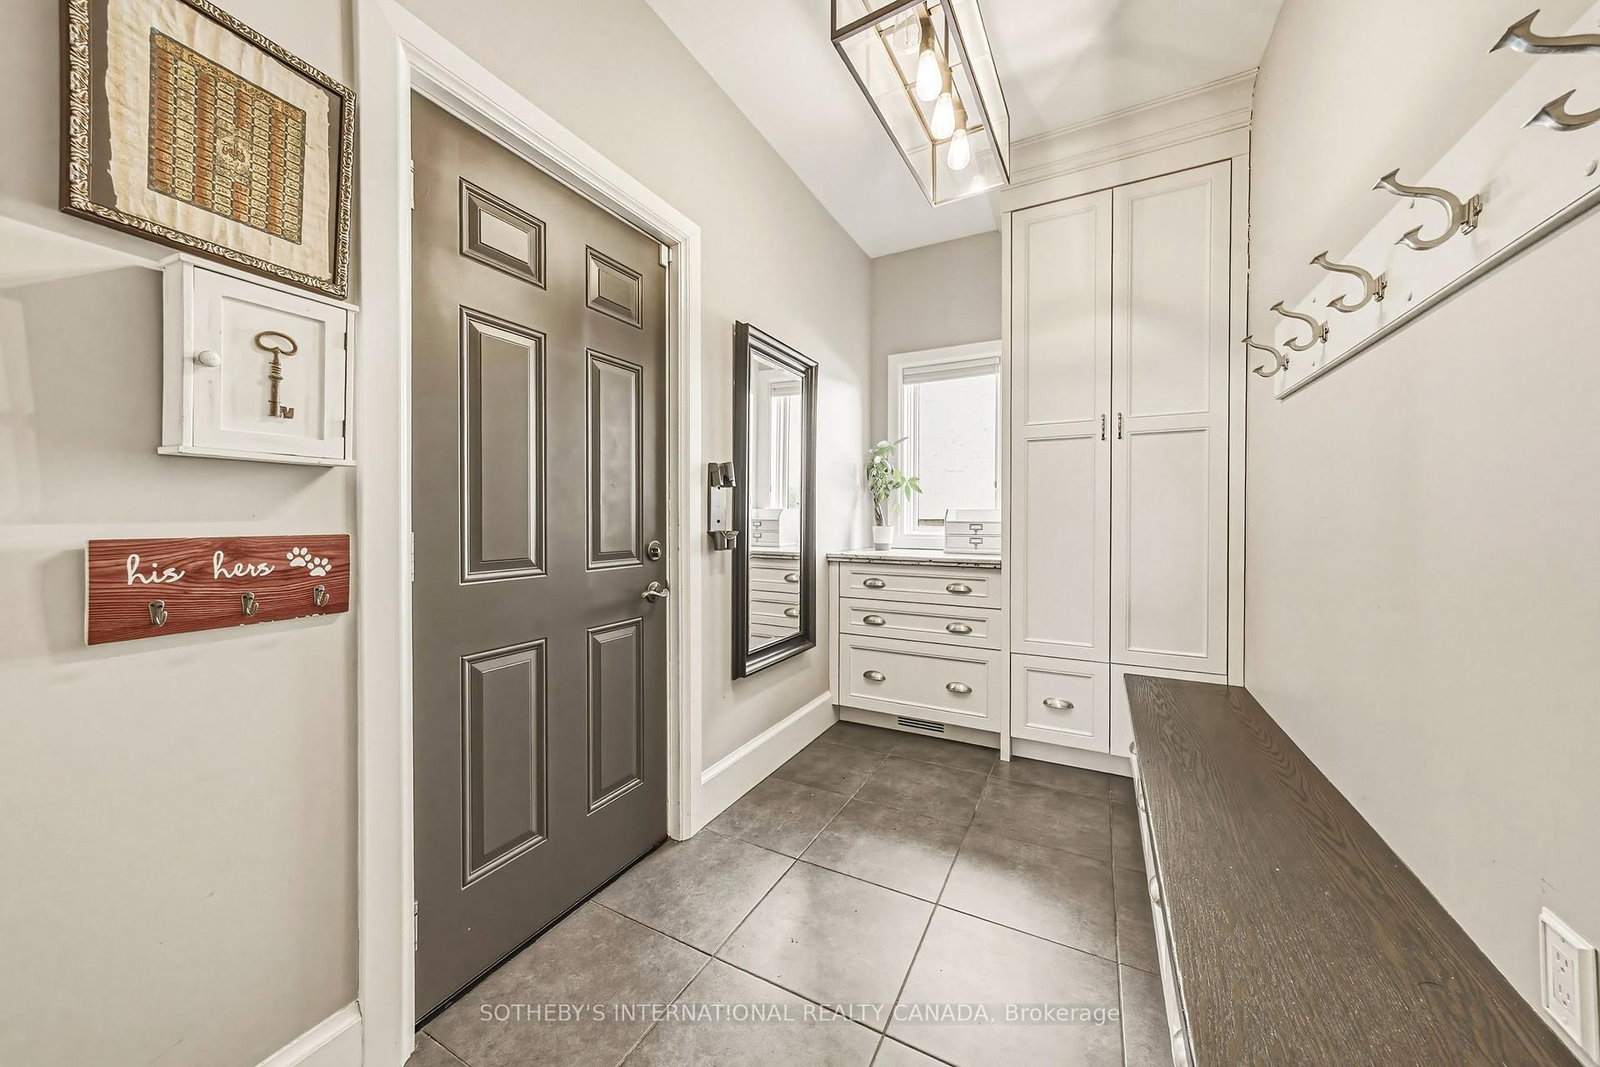
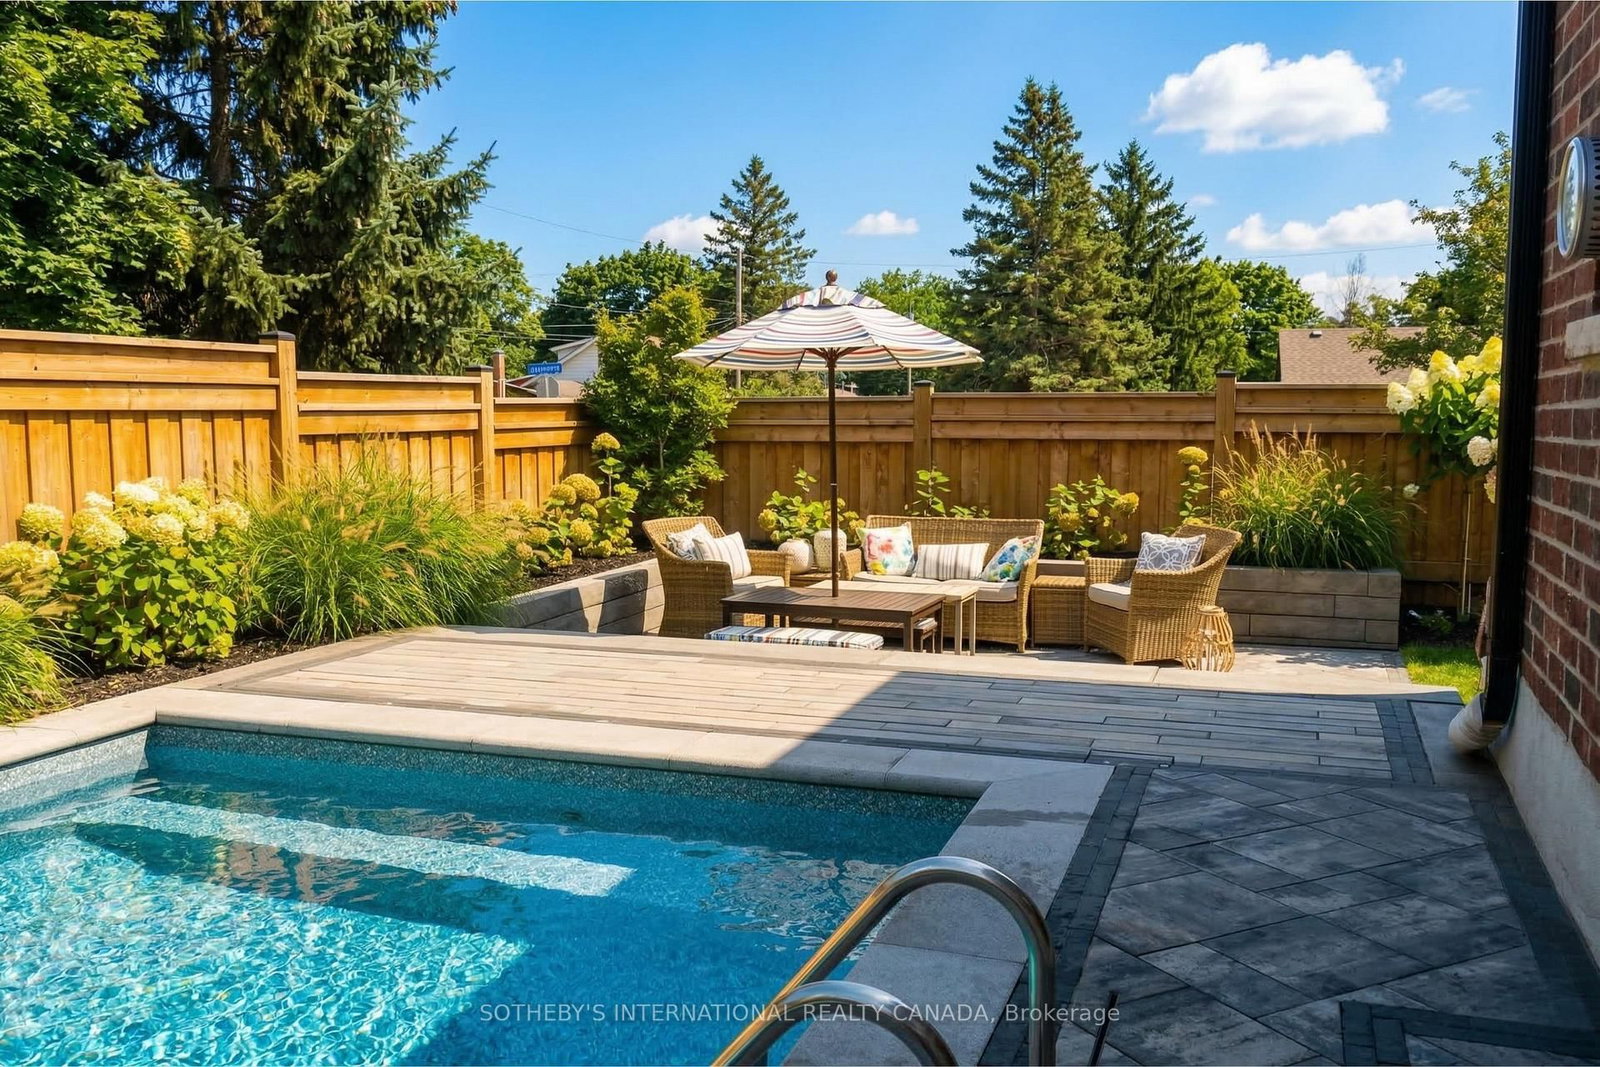
Luxury you can feel. Craftsmanship you can trust. Experience exceptional custom craftsmanship in this stunning South Aldershot residence offering over 4,000 sq ft of beautifully finished living space. Thoughtfully designed and custom built with uncompromising attention to quality, this home combines timeless architecture with exceptional construction rarely found in today's market. The elegant interior features soaring ceilings, rich hardwood flooring, extensive custom millwork, a dramatic vaulted home office, spacious principal rooms and a beautifully appointed chef's kitchen with custom Gravelle cabinetry, premium appliances, granite countertops and oversized island. The luxurious primary suite offers a spa-inspired ensuite with freestanding tub, glass shower and dual vanities, while three additional bedrooms provide exceptional family accommodation. The professionally finished lower level extends the living space with bespoke built-ins, recreation area, fireplace, guest bedroom and full bath. Outdoors, enjoy your own private retreat featuring a saltwater pool with waterfall features, programmable LED lighting, two tumbled-stone patios, irrigation system and professionally landscaped gardens. Built with an ICF foundation, steel floor joists, spray foam insulation, premium Pella windows and doors, and countless structural upgrades, this home delivers lasting performance as beautifully as it delivers style. Ideally located moments from the Royal Botanical Gardens, waterfront trails, Burlington Golf & Country Club, Aldershot GO Station and major commuter routes. A custom estate built beyond expectations, where exceptional craftsmanship defines every space.

Listed by SOTHEBY'S INTERNATIONAL REALTY CANADA

  • MLS #

    W13815380

  • Sq. Ft

    3000-3500

  • Sq. Ft. Source

    MLS

  • Lot Irregularities

    Y

  • Year Built

    6-15

  • Pool

    Inground, Salt

  • Drive

    Front Yard, Pvt Double

  • Garage

    Attached, 2 spaces

  • Total Parking

    8

  • Family Room

    Y

  • Den

    Y

  • Exterior

    Brick Veneer

  • Fireplace

    Y

  • Roof

    Asphalt Shingle

  • Foundation

    Insulated Concrete Form

  • Elevator

    N

  • Water View

    n/a

  • Laundry Level

    Upper

  • Heat

    Forced Air

  • A/C

    Central Air

  • Water

    Municipal

  • Water Supply

    n/a

  • Sewers

    Sewers

  • Central Vac

    Y

  • Office

    3.35 x 3.96 ft Ground level

    Vaulted Ceiling, Bay Window, O/Looks Frontyard

  • Dining

    3.66 x 4.75 ft Ground level

    Pantry, Wainscoting, O/Looks Frontyard

  • Kitchen

    6.8 x 4.21 ft Ground level

    Centre Island, W/O To Pool, W/O To Patio

  • Great Rm

    5.79 x 4.21 ft Ground level

    Combined W/Kitchen, Gas Fireplace, O/Looks Pool

  • Mudroom

    3.43 x 1.75 ft Ground level

    Access To Garage, B/I Shelves, Pocket Doors

  • Powder Rm

    2.11 x 0.84 ft Ground level

    2 Pc Bath

  • Primary

    5.49 x 4.22 ft 2nd level

    4 Pc Ensuite, Large Closet, East View

  • 2nd Br

    3.66 x 3.81 ft 2nd level

    3 Pc Ensuite, Cathedral Ceiling, Wainscoting

  • 3rd Br

    3.0 x 3.29 ft 2nd level

    Wainscoting

  • 4th Br

    3.35 x 4.51 ft 2nd level

    Wainscoting

  • Laundry

    1.63 x 3.0 ft 2nd level

    Stainless Steel Sink, Large Window, O/Looks Frontyard

  • Bathroom

    2.51 x 2.03 ft 2nd level

    3 Pc Bath, Updated

  • 5th Br

    4.04 x 3.56 ft Bsmt level

    Finished

  • Bathroom

    2.51 x 2.03 ft Bsmt level

    3 Pc Bath, Updated

  • Rec

    10.06 x 4.17 ft Bsmt level

    Fireplace, Above Grade Window, Open Stairs

  • Exercise

    6.1 x 6.05 ft Bsmt level

    Combined W/Rec, Updated

  • Bathroom

    3.59 x 2.65 ft 2nd level

    4 Pc Ensuite, Heated Floor, Soaker

Thinking of Selling?

Find Out Your Home’s Value in Today’s Market!

No Email or Signup is required to view your home estimate.

estimate your home value

Contact Manoj Kukreja

Sales Representative,
Century 21 People’s Choice Realty Inc.,
Brokerage
(647) 576 - 2100

Manoj profile avatar

Property History

Property history for 476 Patricia Drive, Burlington

This property has been sold 3 times before. Create your free account to explore sold prices, detailed property history, and more insider data.

Sign In / Register

Estimated price

Date
Price
Change
2026-09-22
$1,935,664
1.79%

Mortgage Calculator

This data is for informational purposes only.

Mortgage Payment per month

Principal Amount

Interest

Total Payable

Amortization

Amortization

Closing Cost Calculator

This data is for informational purposes only.

Closing Cost Total for this property

Total Cash flow for purchasing this property

Down Payment(%)*
Additional information

Provincial Land Transfer Tax

Ontario Land Transfer Tax Rebate

Toronto Land Transfer Tax

Toronto Land Transfer Tax Rebate

PST on CMHC Insurance Premium

Lawyer Fees

$2,825

Government Registration Fee's

$164

Title Insurance

Closing Cost Total

Total Cash flow for purchasing this property

Provincial Land Transfer Tax

Ontario Land Transfer Tax Rebate

Toronto Land Transfer Tax

Toronto Land Transfer Tax Rebate

PST on CMHC Insurance Premium

Lawyer Fees

$2,825

Government Registarion Fee's

$164

Title Insurance

Down Payment(%)*

* A down payment of less than 20% is permitted only for first-time home buyers purchasing their principal residence. The minimum down payment required is 5% for the portion of the purchase price up to $500,000, and 10% for the portion between $500,000 and $1,500,000. For properties priced over $1,500,000, a minimum down payment of 20% is required.

Thinking of Selling?

Find Out Your Home’s Value in Today’s Market!

No Email or Signup is required to view your home estimate.

estimate your home value

Contact Manoj Kukreja

Sales Representative, Century 21 People’s Choice Realty Inc., Brokerage
(647) 576 - 2100

Manoj profile avatar

Recent Sold Listings in Bayview, Burlington

Popular Cities